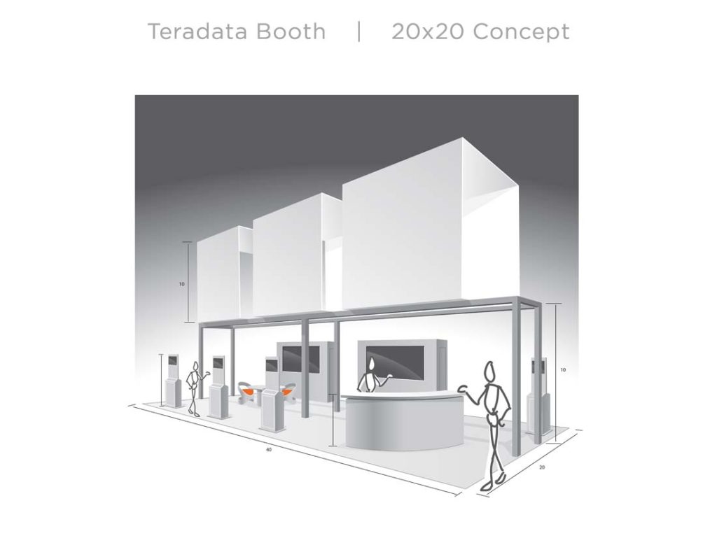
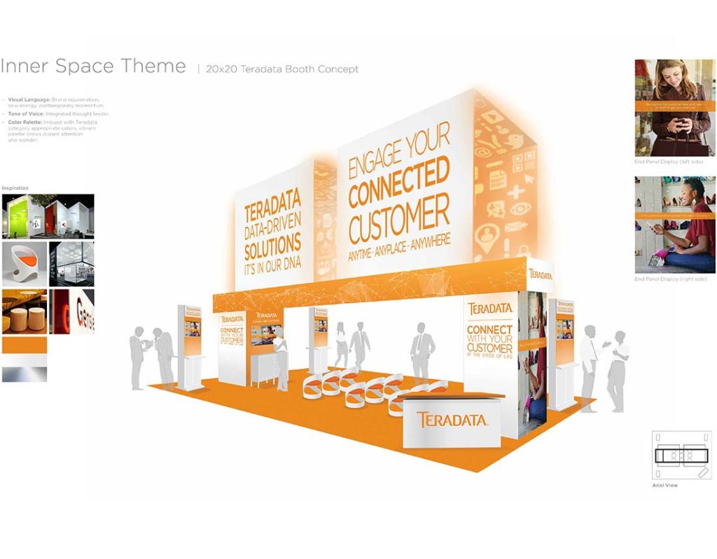
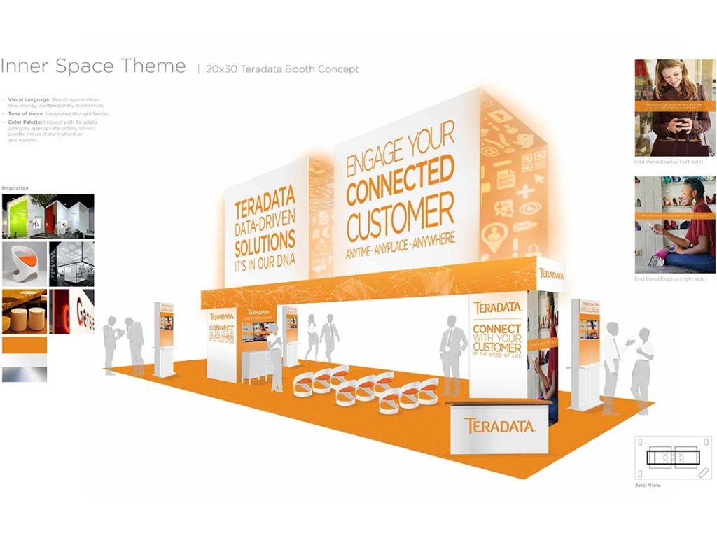
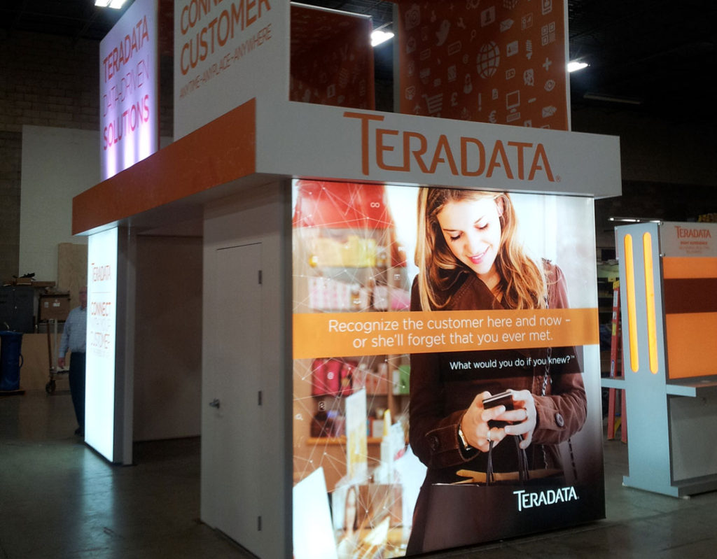
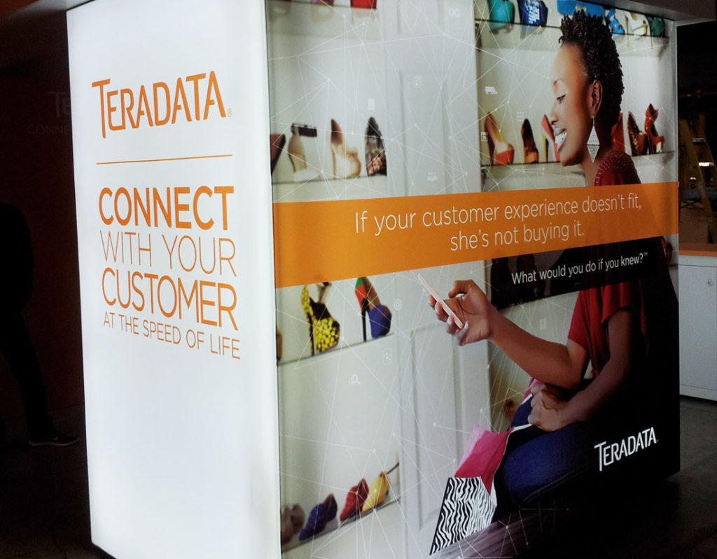
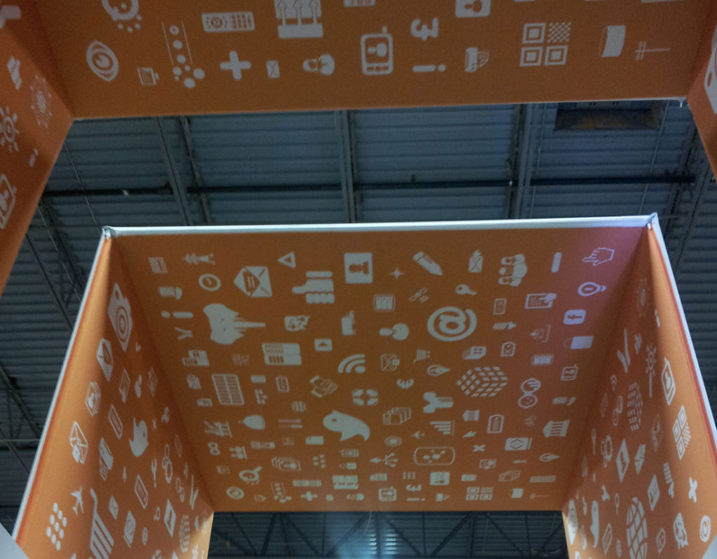
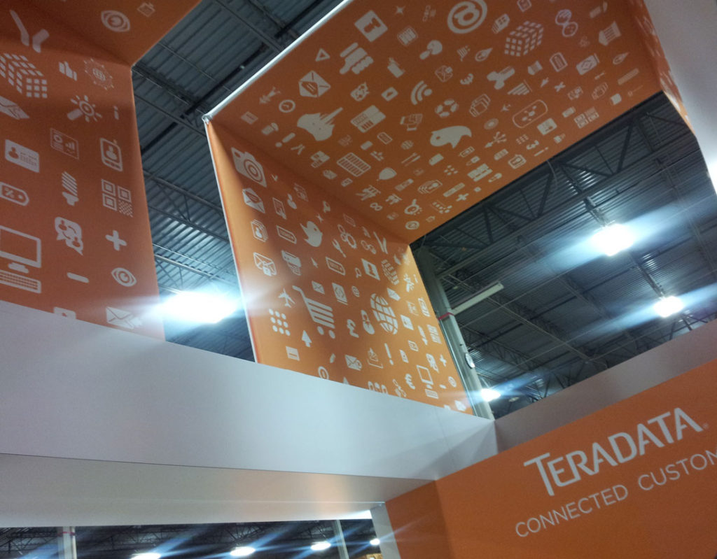
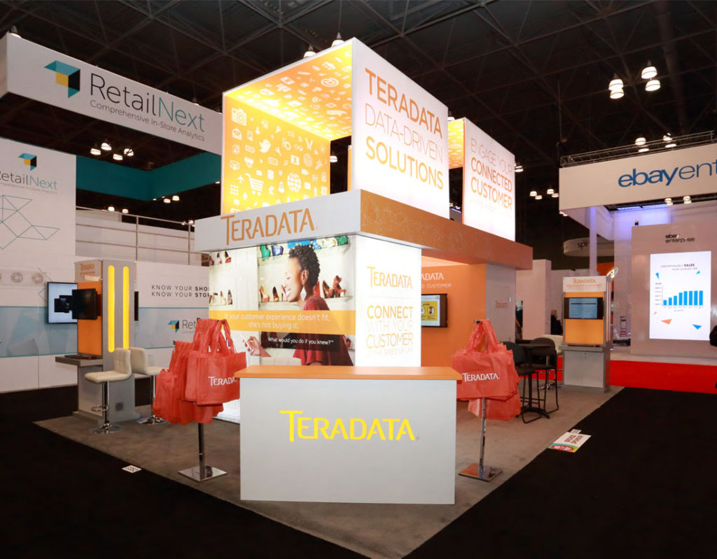
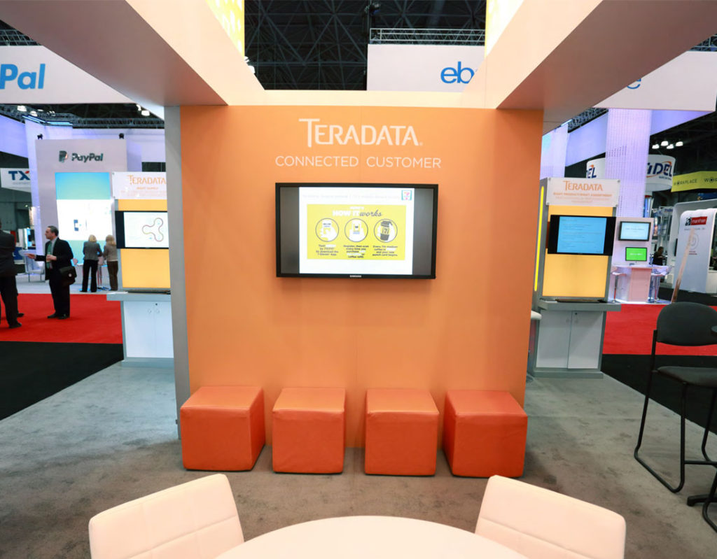
Teradata Corp Booth Design
Experience the full immersion of data inner space
Teradata is a popular Relational Database Management System (RDBMS) suitable for large data warehousing applications. … This tutorial provides a good understanding of Teradata Architecture, various SQL commands, Indexing concepts and Utilities to import/export data.
What They Do
Teradata delivers better business outcomes through technology-enabled solutions in the areas that matter most – from operational excellence and asset optimization, to customer experience and product innovation, to finance transformation and risk mitigation.

Background
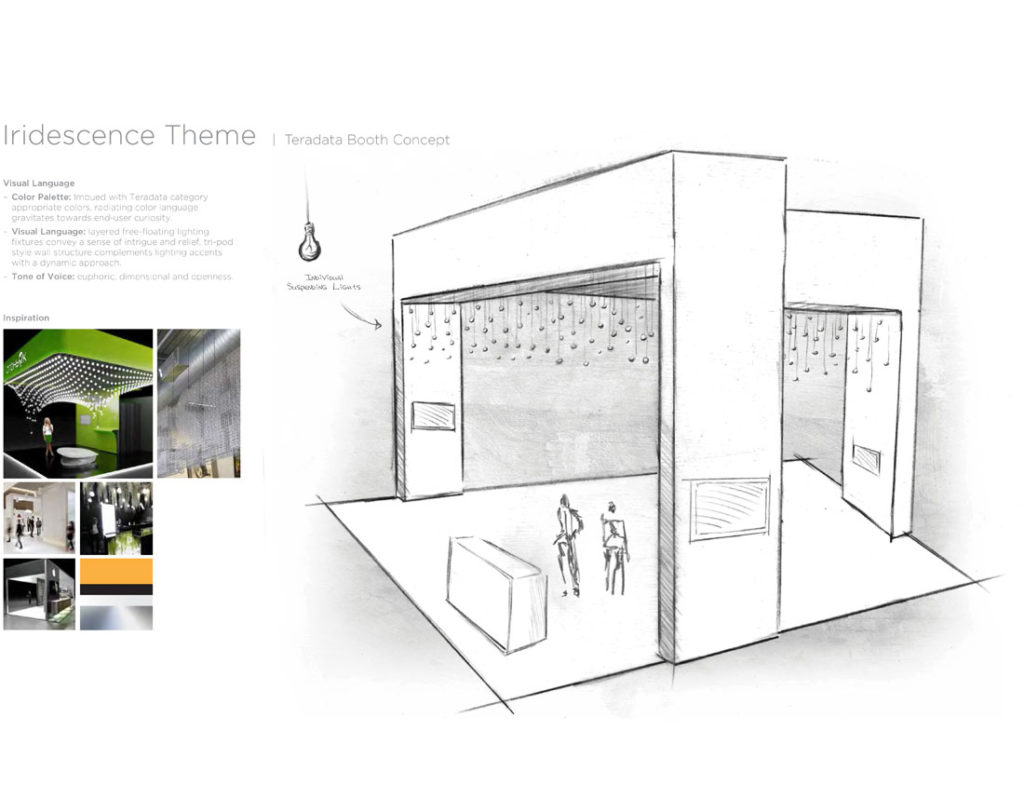
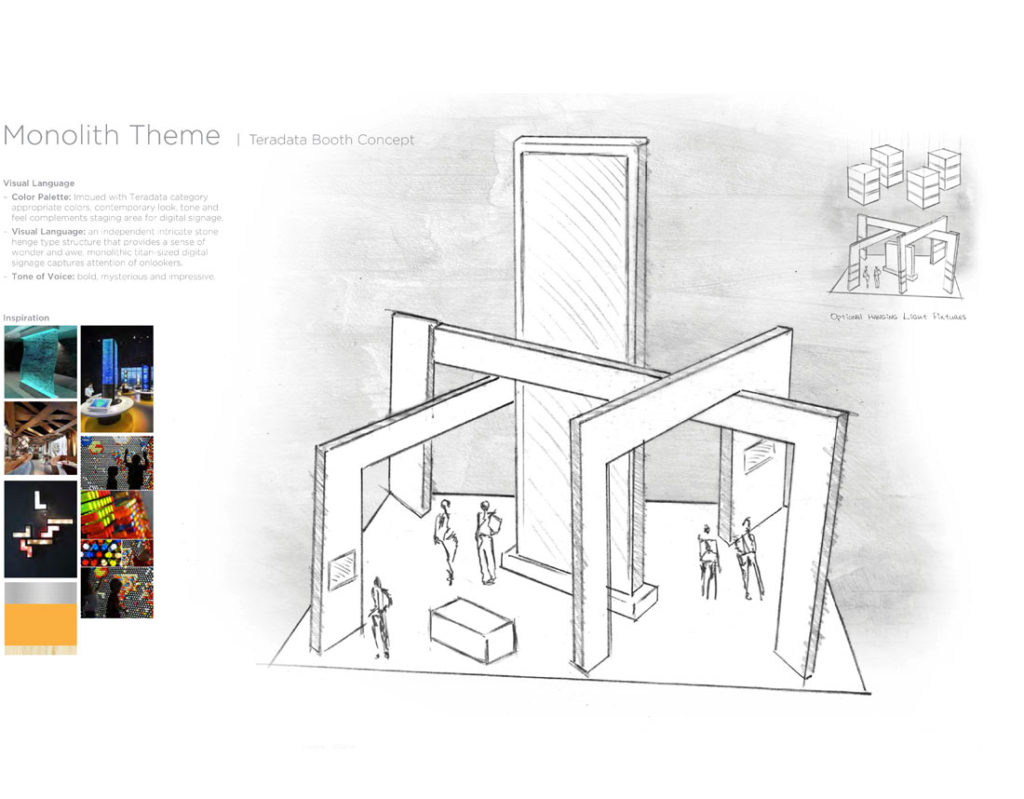
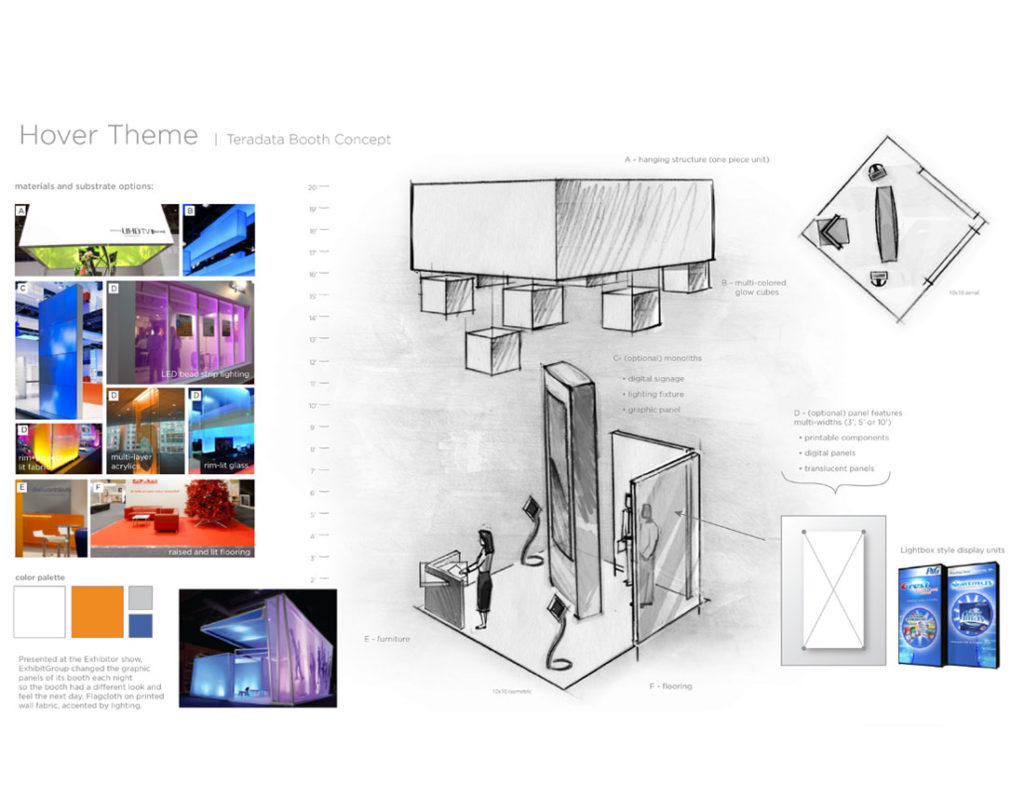
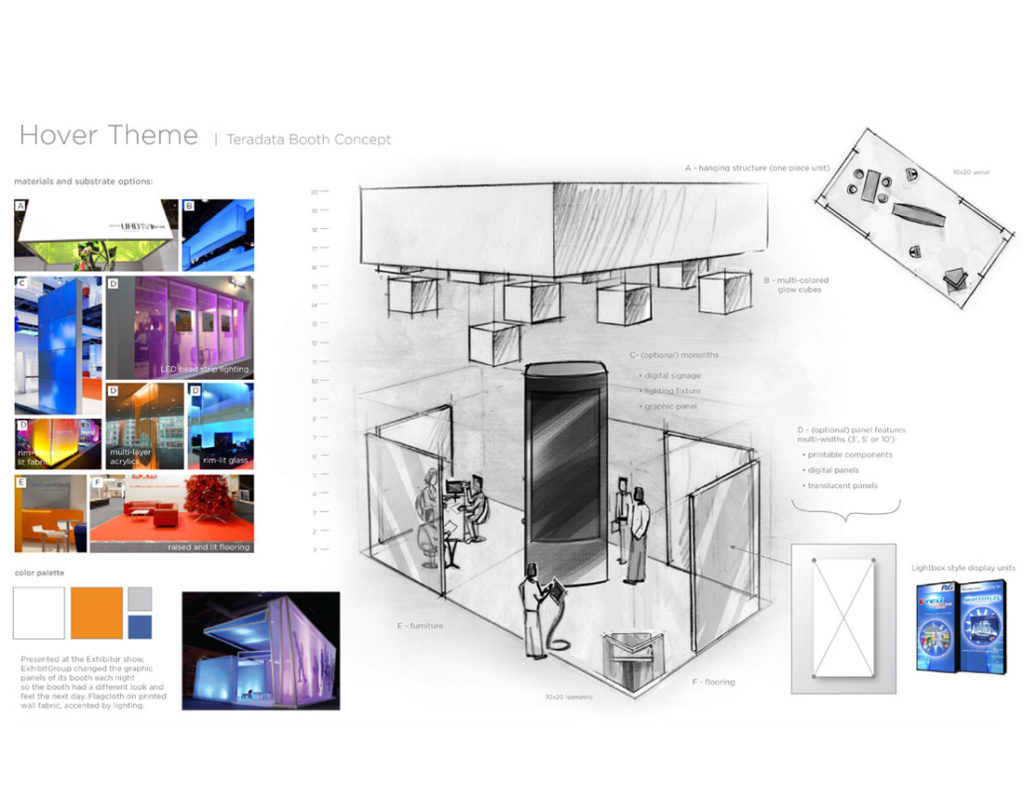
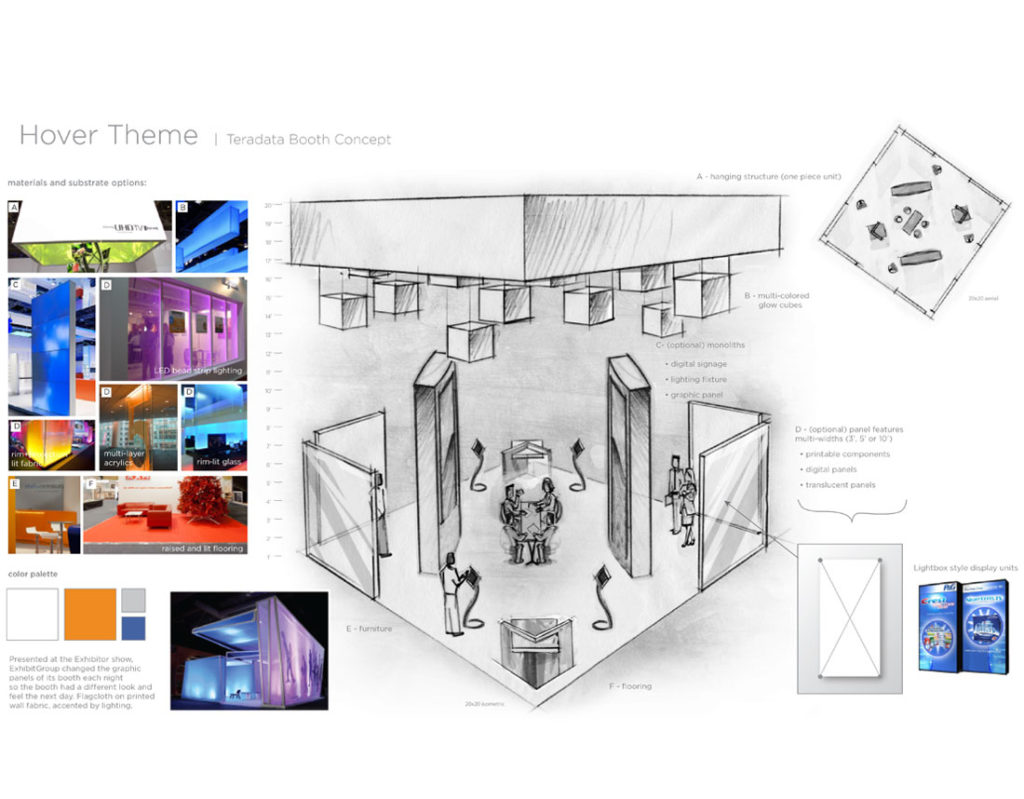
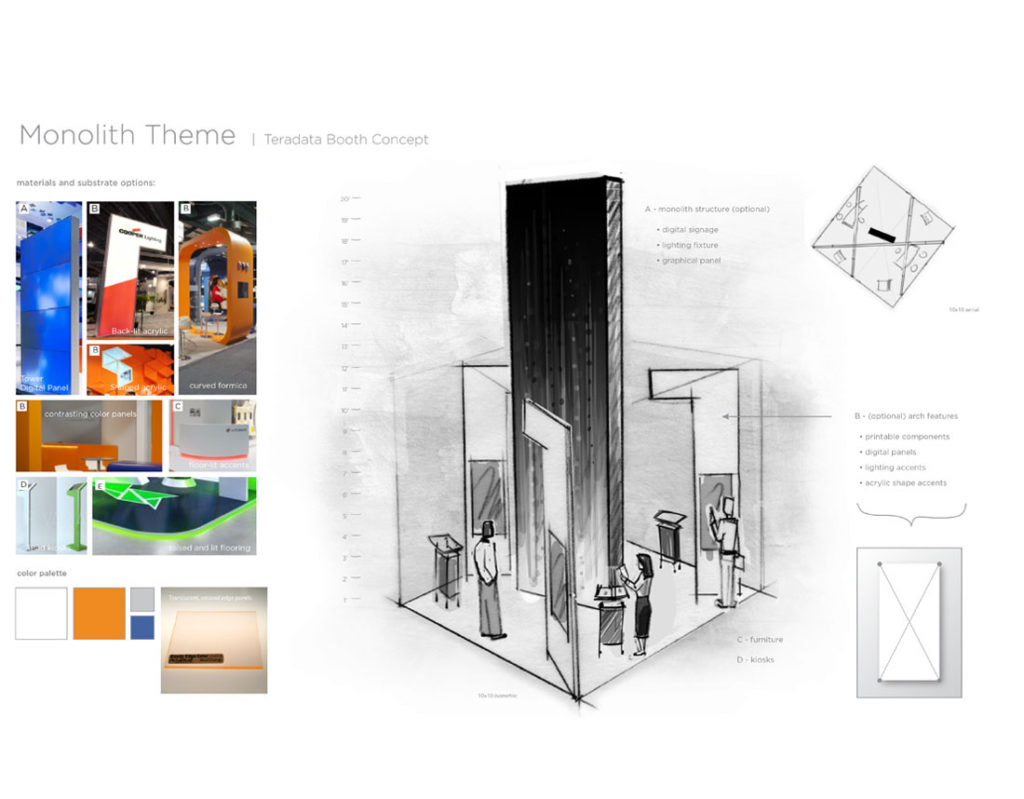
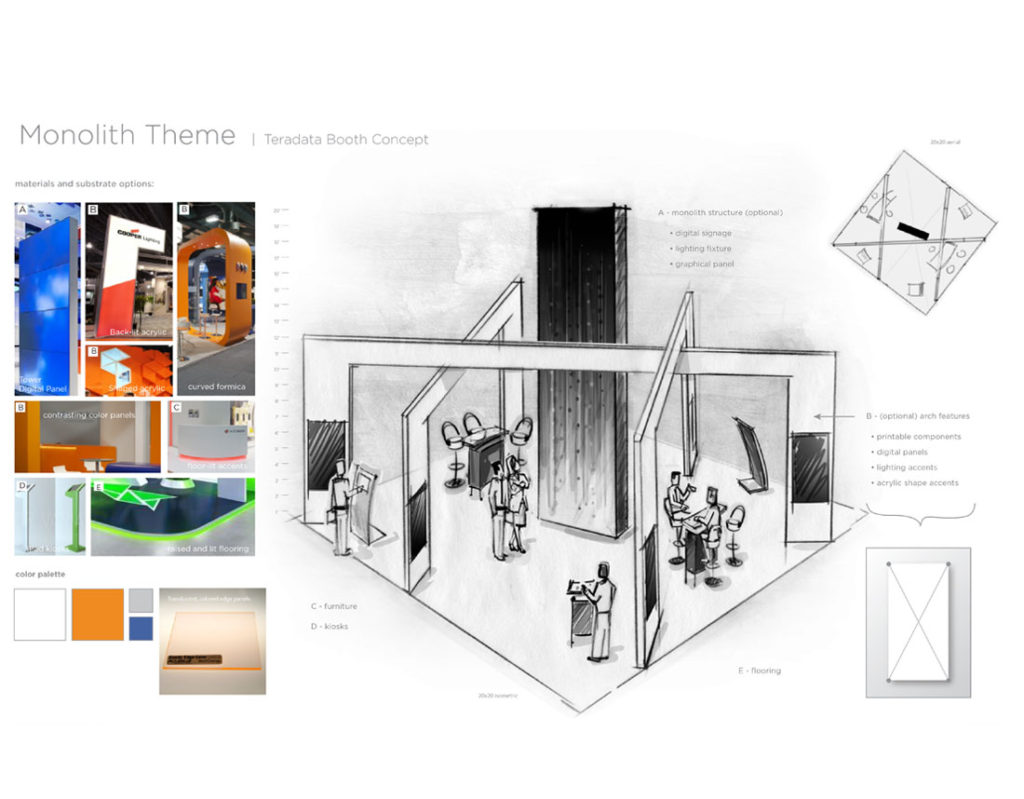
Teradata is seeking to explore new design options for their corporate booth structure(s) and is looking for innovative design, conceptual thinking and ideation efforts. The client will forward approved designs to third-party vendor(s) for estimation of construction, fabrication and build.
Due to the nature of this request, objective is to present three (3) design concepts for initial review. Concept boards will include recommendations for items such as, but not limited to: materials, hardware, softscape, lighting, seating, display features. However, these items will not be fully spec’ed in the design concept stage. Ideas will serve as a guide for an exhibit house to estimate and build out utilizing their preferred materials of choice to accommodate total budget allowance.
Objectives
- A modular approach, in that it must accommodate 20×20, 20×40 and 20×60 footprints
- Flexible area(s) for demos
- Open traffic flow patterns
- High visibility sightlines
- A clean, contemporary design approach
- Complimentary feel to Teradata brand equity
- Client is looking for cost effective WOW
- Tactics such as waterfalls, expensive truss systems, etc. should be avoided unless there is strong rational as to the benefits
Deliverables
- 3 concept boards for initial review, each reflecting 3 footprints
(20×20, 20×40 and 20×60) - 3D rendering of up to 2 selected designs, reflecting 3 footprints
(20×20, 20×40 and 20×60) - Final design detailing the conceptual approach. Will contain enough specifications to facilitate proper estimating by an exhibit house
- Includes structural and design research, competitive landscape – ensuring we are not following another company’s design patterns, design concepts, layouts, 3D renderings, design revisions